
The Home
The style of this home
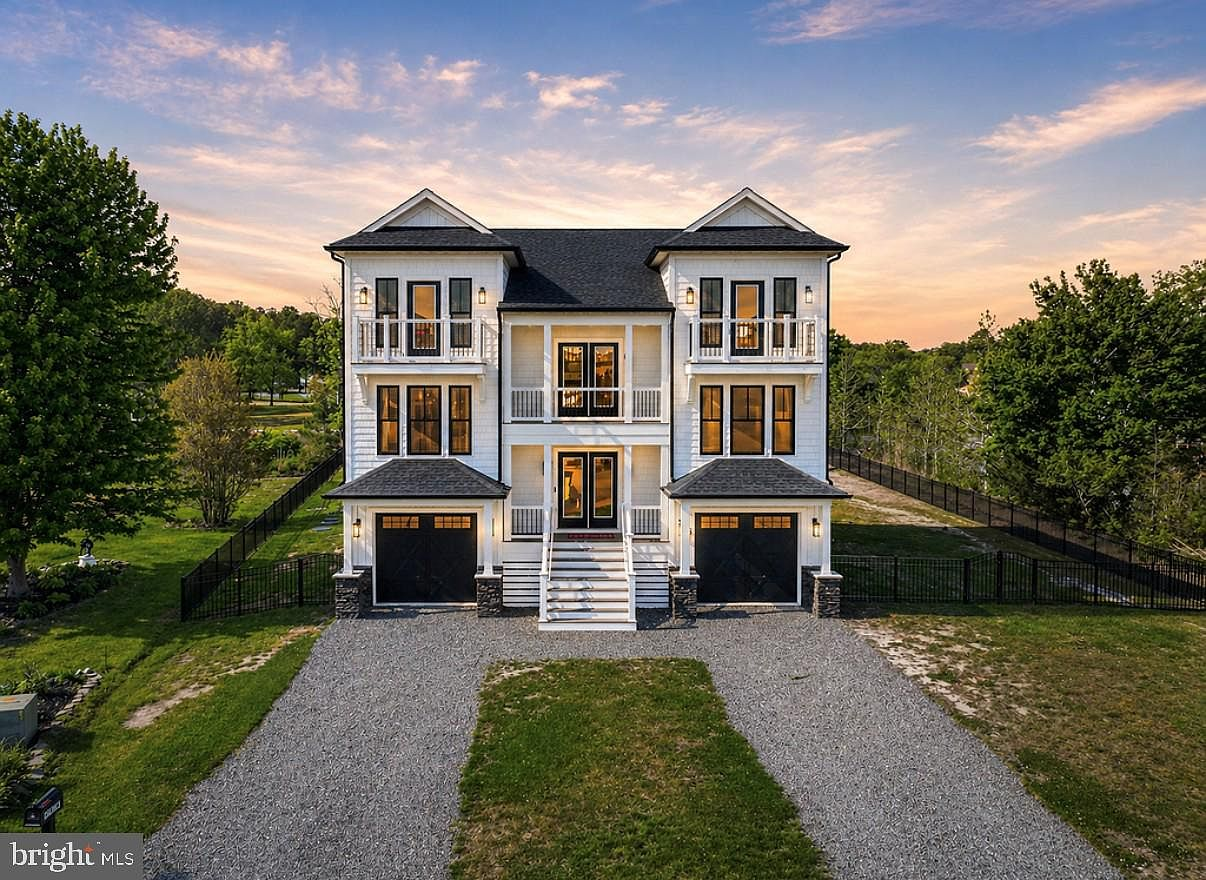
The first thing that tells you what kind of house this is: the siding. Clean white horizontal boards, black-trimmed windows, and a dark shingle roof that catches the sunset light. It's the kind of exterior that signals modern coastal without trying too hard — a home built in 2024, designed for this specific spot on Assawoman Bay.
The architectural read
Built by Euro Homes, this is a modern coastal residence — not a renovation, not a stock plan, but a purpose-built home designed to maximize the unusual lot it sits on. The three-story structure takes advantage of the near-360-degree water views by placing windows strategically on every level. The stone foundation grounds the building visually while the white siding and black metal accents keep the profile clean and contemporary.
The asymmetries are intentional. Multiple balconies break up the massing at different levels. The catwalk on the third floor, visible from the dramatic two-story living room below, adds architectural presence that a standard floor plan would never produce. The insulated two-car garage is tucked into the ground level, keeping the street-facing profile residential rather than utilitarian.
Materials, surfaces, finishes
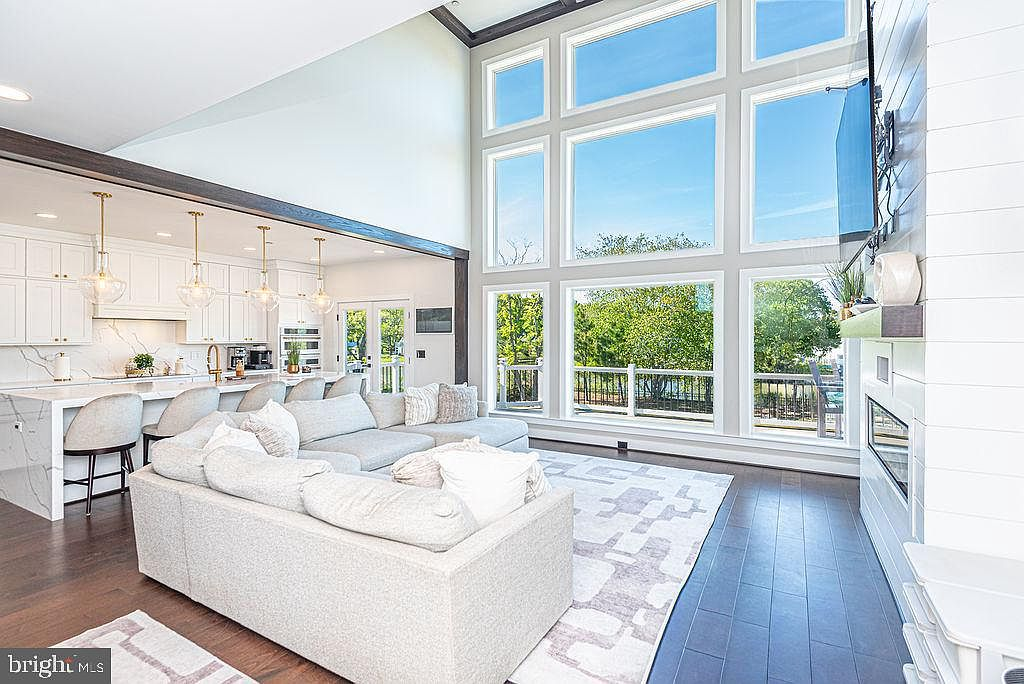
Inside, the flooring is dark engineered hardwood that runs throughout the main living areas — wide-plank, warm-toned, and consistent across all three levels. The coffered ceilings in the two-story living room are stained to match, creating a visual conversation between floor and ceiling that grounds the dramatic volume of the space.
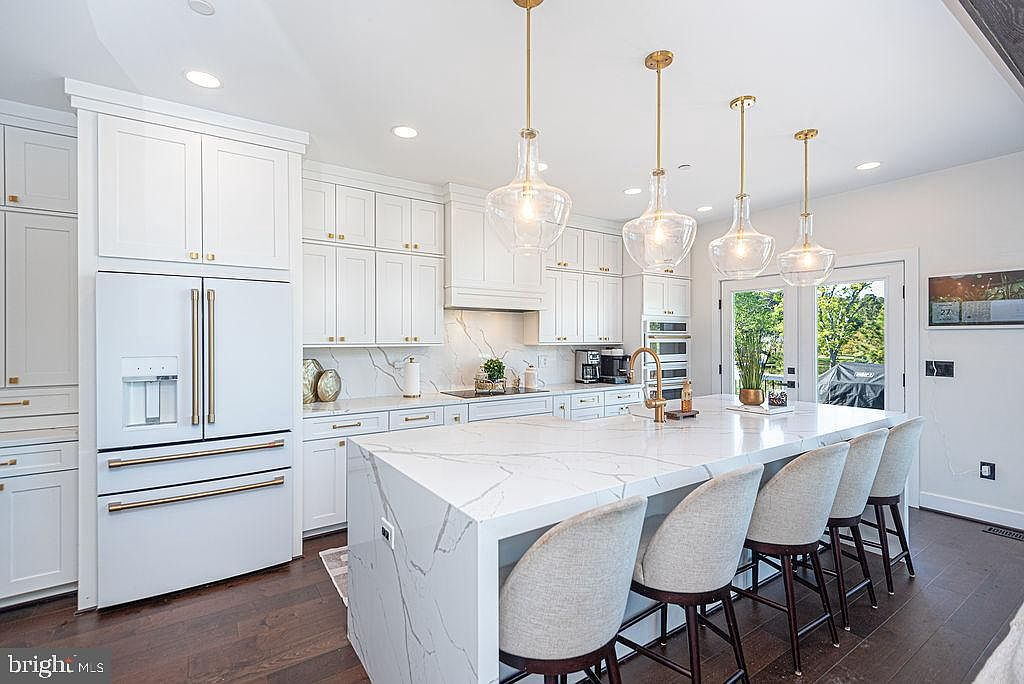
The kitchen centers on an oversized waterfall island in a marble-look quartz, white cabinetry with gold hardware, and high-end Café appliances — a brand chosen for both performance and aesthetics. The brass hardware and gold-toned fixtures carry through the home, from the kitchen to the bathrooms, creating a consistent material language. The shiplap fireplace wall in the living room adds coastal texture without crossing into novelty.
Bathrooms feature marble-look floor tiles, matte black plumbing hardware, and white cabinetry that mirrors the kitchen's material palette. The primary bath includes a freestanding soaking tub and a frameless glass shower with black marble-look tile — spa-like in intent, practical in execution.
Light, air, and the way the rooms breathe
The two-story family room is the spatial centerpiece. Floor-to-ceiling windows on the water side flood the room with natural light and frame the bay like a painting. The catwalk above, with its dark wood railings, adds vertical drama while keeping the space connected. From this room, through the French doors, the expansive deck extends the living area outside — a seamless indoor-outdoor transition that makes the home feel larger than its 3,200 square feet.
Dual-zone air conditioning ensures comfort across all three levels, a practical necessity in a home with this much vertical volume. The primary suite on the third level, with its cathedral ceilings and private balcony, is the quietest retreat in the house — the room where the bay views feel most personal.
The craftsmanship a quick tour misses
The ground level reveals the details that separate this from a production build. A dog-wash station in the full bath, a generously sized mudroom and laundry area with a sliding barn door, and direct access to the insulated two-car garage. The butler's counter and pantry off the dining area add kitchen functionality without crowding the open plan. Every transition — from the foyer to the living room, from the kitchen to the deck — feels intentional rather than accidental.
The bottom line
This is a home built once, built right, and built for a very specific place. The kind of house where every material choice, every window placement, and every room transition was made with the bay in mind. Euro Homes didn't just build a coastal residence — they built one that belongs exactly where it stands.